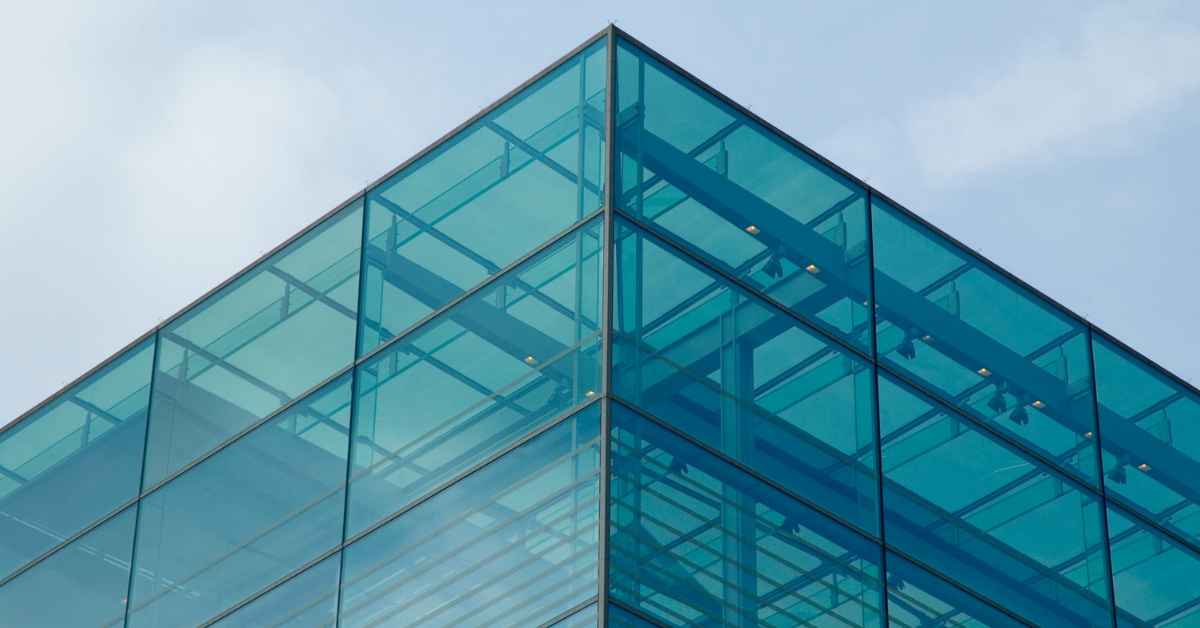



In the world’s major commercial hubs—from London and Dublin to global financial districts—square footage is at an absolute premium. As corporate headquarters and high-end commercial developments scale upward, architects and master planners face a critical spatial puzzle: how do you design for density without creating a cramped, claustrophobic environment?
Traditionally, maximizing floor plates meant dividing spaces with permanent drywall or heavy partitions, which unfortunately starves the building’s interior of natural light and makes premium real estate feel small. The modern workforce, however, demands open, bright, and collaborative environments. To resolve this tension, Tier 1 contractors and visionary architects are moving away from rigid layouts and adopting dynamic structural materials. By integrating high-performance privacy glass into corporate fit-outs, developers can optimize every square millimetre of high-end commercial square footage while maintaining an expansive, prestigious aesthetic.
The Spatial Dilemma: The Cost of Fixed Walls
In premium commercial real estate, dead space is expensive. Traditional meeting rooms, executive boardrooms, and private huddle spaces sit empty for large portions of the day. When these rooms are enclosed by permanent, opaque walls, they permanently block daylight from penetrating deeper into the floor plate, creating dark zones that reduce overall workplace well-being and productivity.
Switchable smart glass eliminates this waste by allowing a single square foot of space to serve multiple functions. Utilizing advanced Polymer Dispersed Liquid Crystal (PDLC) film technology, the glass can transition from entirely translucent to completely transparent at the flick of a switch, a mobile app command, or an automated building management trigger.
An area can function as an open, bright, collaborative zone in the morning, flowing seamlessly into the surrounding office layout. In the afternoon, that same space can instantly switch to an opaque state for a confidential board meeting. By utilizing privacy glass as internal partitions, architects create a fluid floor plan that responds to changing corporate needs in real time, effectively doubling the utility of the existing square footage.
Balancing Openness with Corporate Confidentiality
While transparency fosters collaboration, high-end private sector clients—such as legal firms, hedge funds, and multinational tech giants—have strict, non-negotiable requirements for confidentiality. Visual and acoustic eavesdropping are major liabilities in dense corporate environments where sensitive data is constantly displayed on screens.
Premium switchable glazing provides an uncompromising solution. When the electrical current is turned off, the liquid crystal molecules misalign, instantly creating a visual barrier. Because Tecdur’s advanced engineering provides the lowest haze and best clarity currently available on the market, the glass delivers a sharp, clean opaque look when privacy is engaged, and pristine, crystal-clear views when deactivated.
Furthermore, these intelligent systems can be specified with heavy-duty acoustic lamination. This ensures that when the privacy glass is opaque, it doesn’t just block lines of sight—it actively dampens sound transmission. Confidential strategic discussions stay entirely inside the room, allowing corporations to operate securely within highly dense, open-plan environments.
Specifying for Multi-Threat Protection in High-Density Hubs
For high-profile commercial developments, future-proofing a dense workspace goes hand in hand with robust threat mitigation. High-density commercial buildings are unique targets, meaning that internal and external glass partitions must work much harder than standard glazing.
This is where Tecdur’s structural pedigree sets a new benchmark for high-end builds. Beyond delivering premium optical performance and the lowest power consumption on the market, our smart glass panels can be custom-engineered to provide structural defense.
Architects and decision-makers can configure the glass to meet strict security profiles:
-
Physical Attack Resistance: Heavily reinforced laminates designed to withstand prolonged forced-entry attempts, protecting high-value assets and personnel.
-
Ballistic and Blast Protection: Engineered to absorb immense kinetic energy and mitigate the destructive pressure waves of explosive incidents.
-
Fire and Safety Compliance: Certified to integrate with strict fire-rated systems to safeguard critical escape paths in high-rise structures.
Elevating Asset Value and Sustainability
For developers and commercial property funds, specifying intelligent glass is a powerful differentiator that drives tenant retention and increases premium rental yields. It strips away the long-term maintenance costs, cleaning cycles, and eventual replacement expenses associated with mechanical blinds, dusty curtains, or moving wall systems.
Furthermore, because Tecdur’s privacy glass features advanced solar control options, it can actively reduce infrared light transmission. This assists in lowering a building’s overall HVAC cooling demands, aligning perfectly with strict sustainability frameworks like BREEAM or LEED—a critical metric for modern, premium commercial portfolios.
By embedding intelligence, adaptability, and high-level security directly into the glass, architects aren’t just designing for density. They are building the agile, secure, and luminous corporate workspaces of tomorrow.
To view engineering data, download technical brochures, or discuss bespoke security and structural requirements for your next commercial development, contact the Tecdur team today.